• International
  • United Kingdom
  • Australia
  • Middle East
  • Ireland
  • France
  • Login
    • Products
      • Acoustical Ceilings
        • Metal Ceilings
          • Custom Ceilings
          • Suspended Ceilings
          • Ceiling Baffles
          • Ceiling Rafts
          • Linear Ceilings
          • Open Cell Ceilings
          • Polynodal Ceilings
          • SAS Mesh
        • Architectural Metalwork
          • Acoustic Wall Systems
          • Prrotective Casings and Panels
          • Service Integration
          • Solar Management
        • Room Comfort
          • Radiant Heating
          • Chilled Ceiling Systems
      • Projects
      • Downloads
        • Metal Ceilings Technical Drawings
          • Suspended Ceilings
          • Ceiling Baffles
          • Ceiling Rafts
          • Linear Ceilings
          • Open Cell Ceilings
          • Trims & Perimeters
          • Perforations
        • Brochures
          • Project Books
            • Data Pages
            • Info Hub
              • Acoustics
              • Environmental Product Declarations
              • Sustainability
              • Environmental Accreditation Statements
              • Insider
              • O&M | COSHH Data Sheets
              • Testing & Standards
              • Manufacturing
              • CEU
              • Services
            • News
            • Careers
            • Contact
            • Products
              • Acoustical Ceilings
              • Metal Ceilings
              • Architectural Metalwork
              • Room Comfort
                • Custom Ceilings
                • Suspended Ceilings
                • Ceiling Baffles
                • Ceiling Rafts
                • Linear Ceilings
                • Open Cell Ceilings
                • Polynodal Ceilings
                • SAS Mesh
                • Acoustic Wall Systems
                • Prrotective Casings and Panels
                • Service Integration
                • Solar Management
                • Radiant Heating
                • Chilled Ceiling Systems
              • Projects
              • Downloads
                • Metal Ceilings Technical Drawings
                • Brochures
                • Project Books
                • Data Pages
                • Suspended Ceilings
                • Ceiling Baffles
                • Ceiling Rafts
                • Linear Ceilings
                • Open Cell Ceilings
                • Trims & Perimeters
                • Perforations
                    • Info Hub
                      Acoustics

                      Acoustics

                      Environmental Product Declarations

                      Environmental Product Declarations

                      Sustainability

                      Sustainability

                      Accreditations

                      Environmental Accreditation Statements

                      Insider

                      Insider

                      O&M / COSHH DATA SHEET

                      O&M | COSHH Data Sheets

                      Testing & Standards

                      Testing & Standards

                      Manufacturing

                      Manufacturing

                      CPD

                      CEU

                      Services

                      Services

                    • News
                    • Careers
                    • Contact
                    Login
                    • International
                    • United Kingdom
                    • Australia
                    • Middle East
                    • Ireland
                    • France
                    • Home
                    • Projects
                    • 2 Manhattan West, NY
                    2 Man W NYC 2025 Processed (749) 1984X1488

                    2 Manhattan West, New York

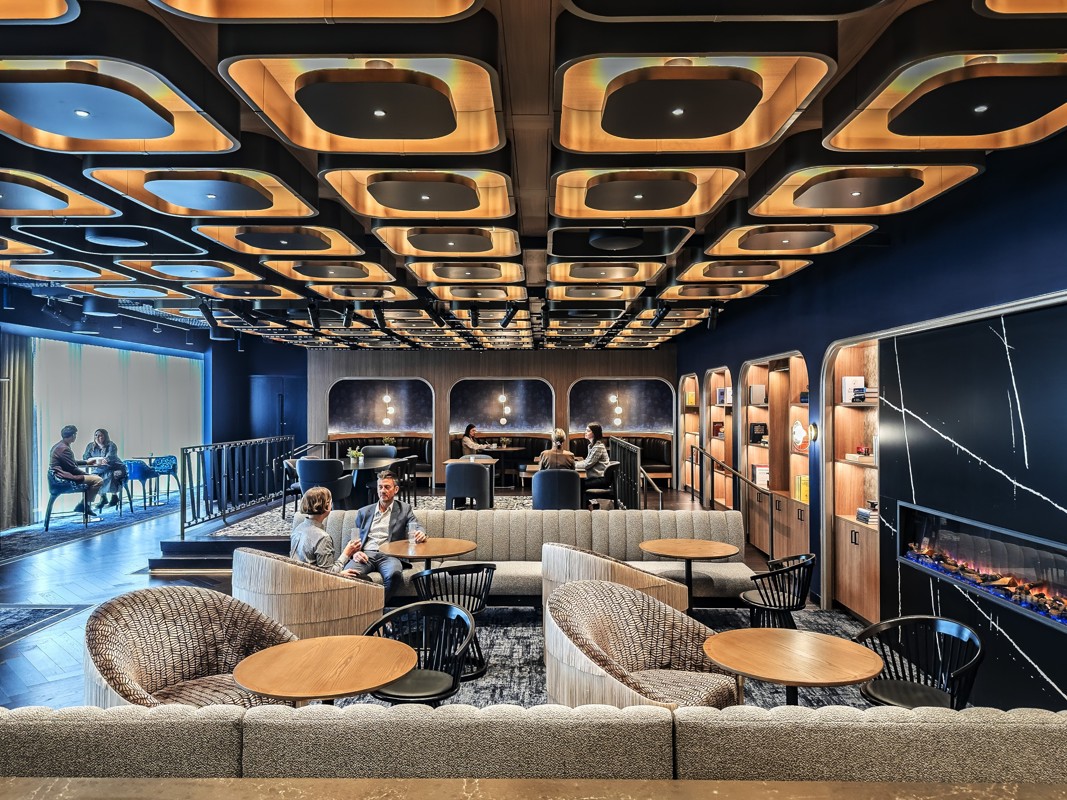
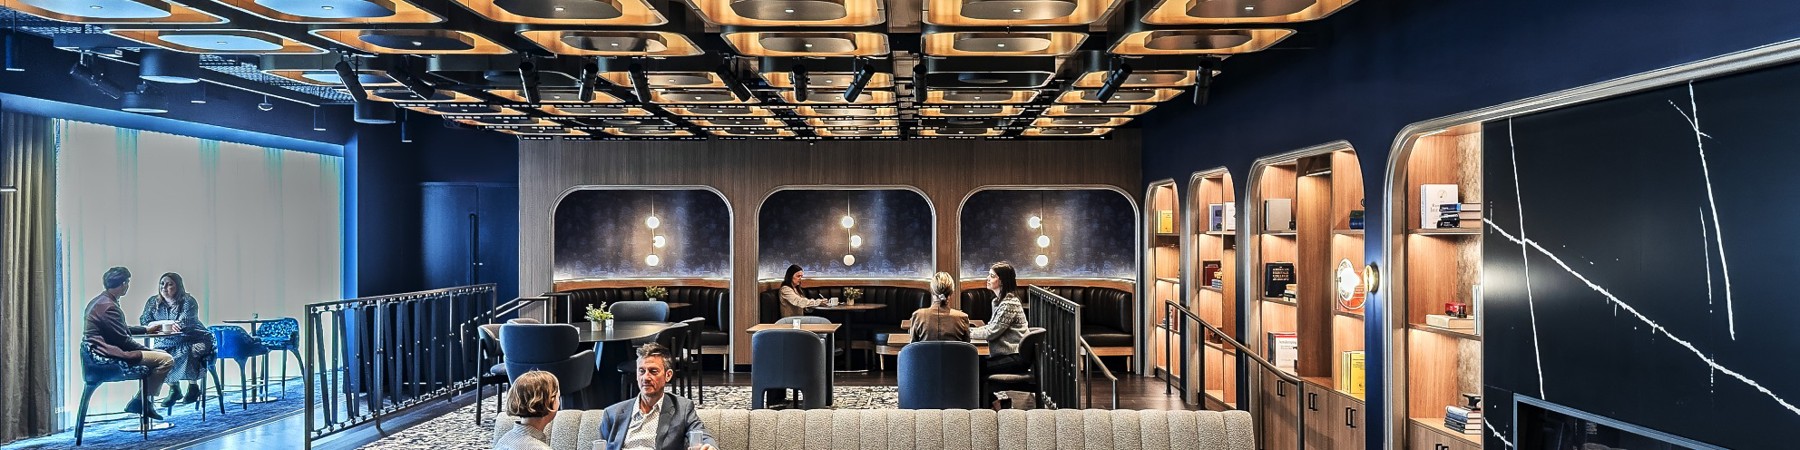
                    Our confidential client’s new U.S. headquarters at Hudson Yards redefines the modern workplace by blending flexible amenity spaces with sustainable, efficient design to create a warm, engaging environment for collaboration and connection. Spanning 450,000 square feet across 12 floors, the workplace draws inspiration from New York City’s five boroughs, celebrating the character, diversity, and energy that define the city.

                    “I think the way that we have structured the space and having creative ways of encouraging interaction will make a big difference in how the space facilitates that proximity and that proximity facilitating agility.”

                    - Confidential Client Executive Leadership

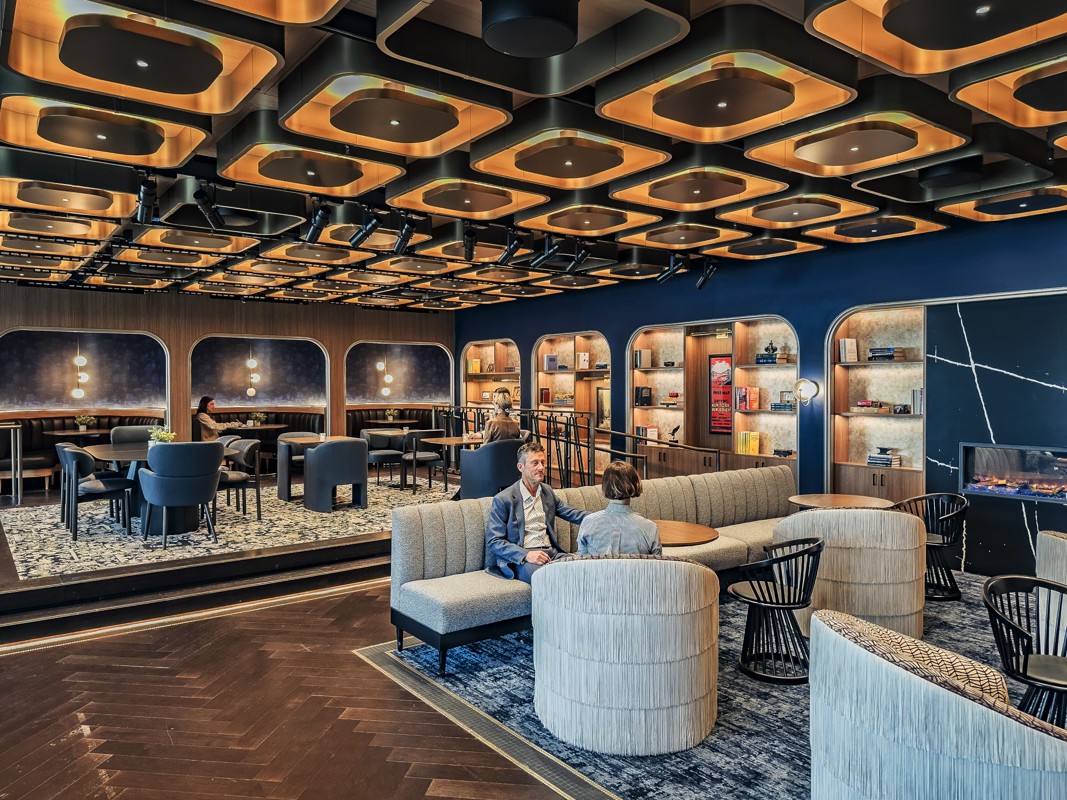
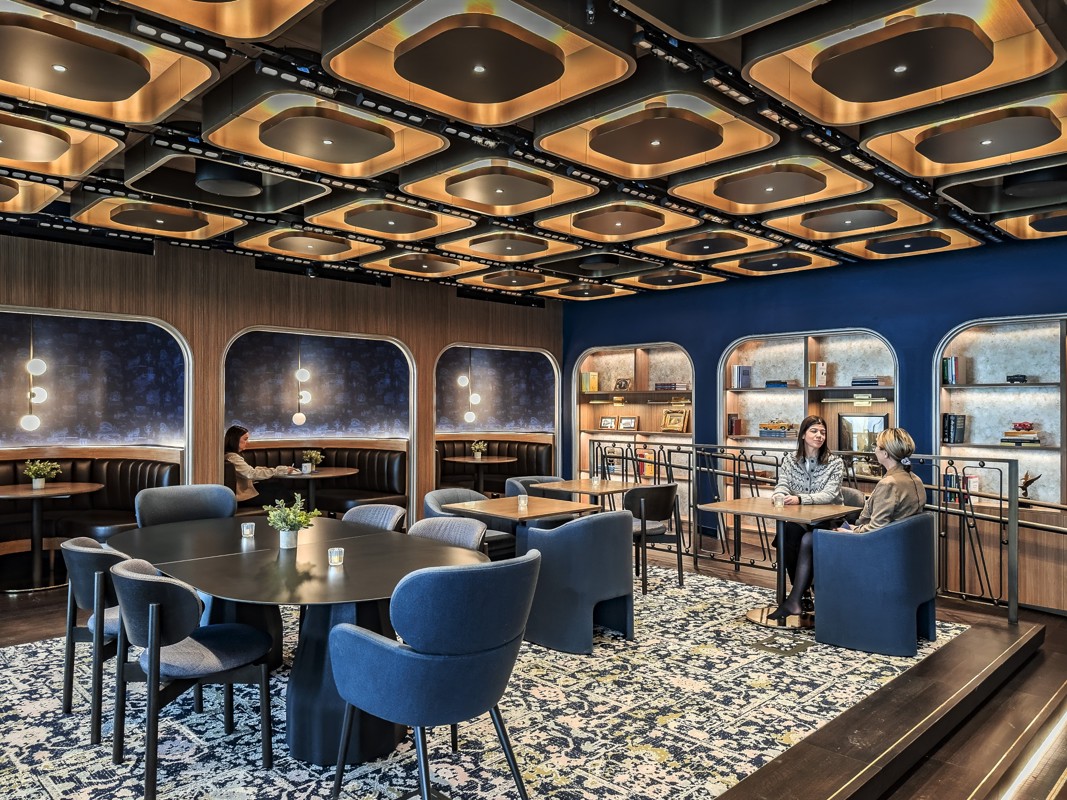
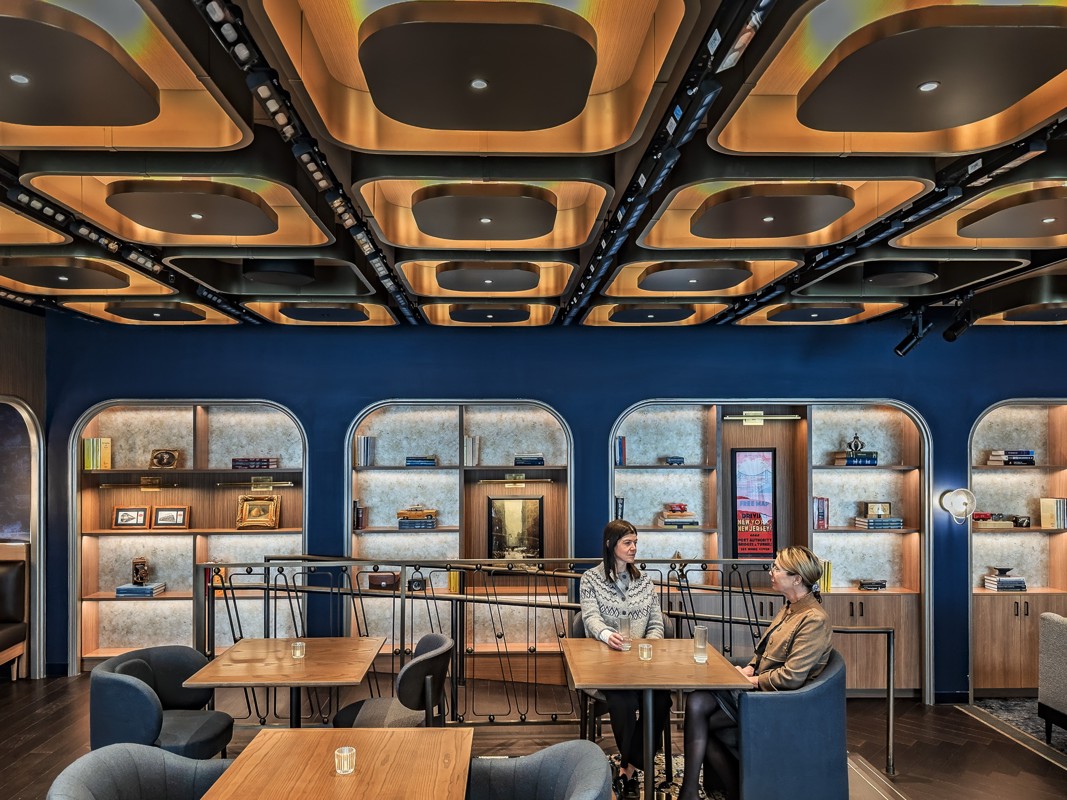
                    In collaboration with HOK, SAS International was proud to help transform one of the headquarters’ key collaboration spaces into a speakeasy-inspired destination — an intimate, hospitality-driven environment designed to encourage interaction, creativity, and community.

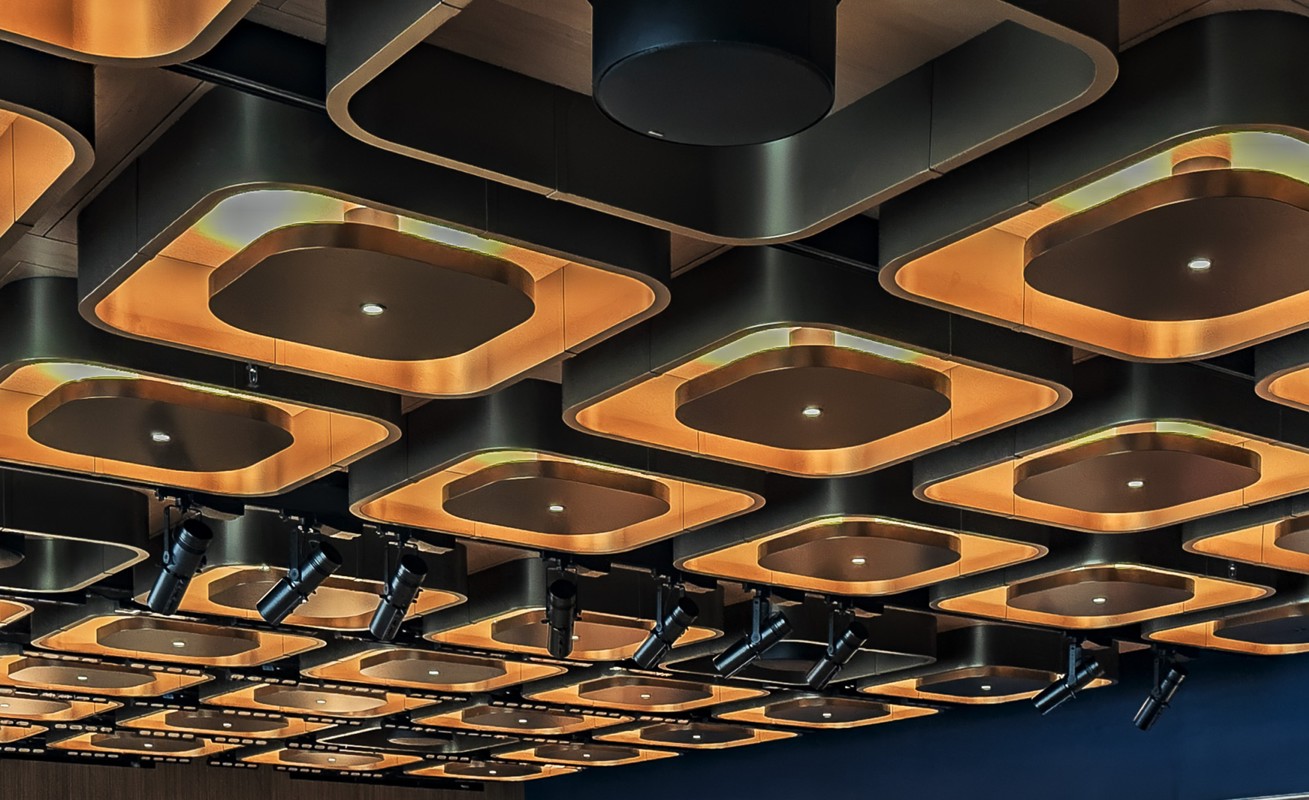
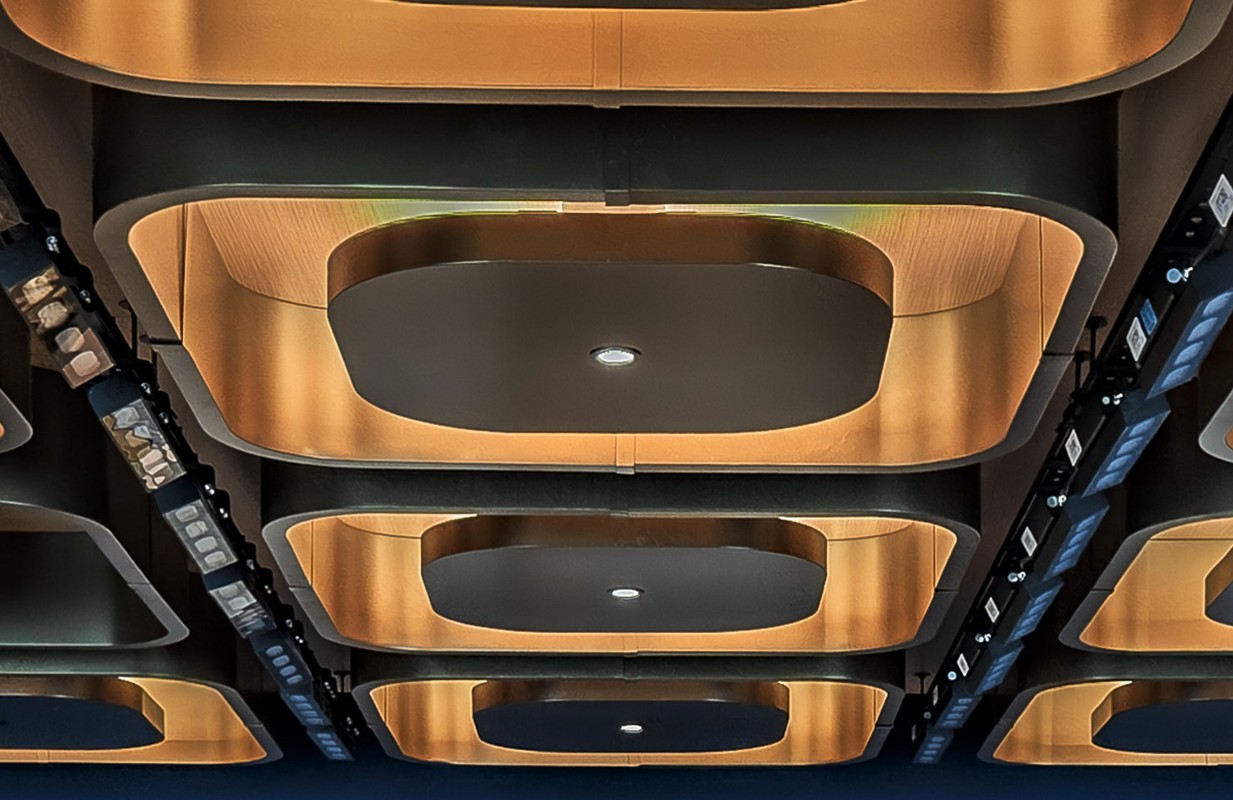
                    The space features a bespoke ceiling solution incorporating the SAS 175 torsion spring acoustic tiles in a custom WoodTones oak finish and bespoke lit halo. Together, these elements deliver a richly layered architectural statement that blends acoustic performance with the timeless character and understated luxury of a classic Manhattan speakeasy.

                    The backlit halo integrates uplighting, spotlights, and speakers within floating clouds to create a warm, inviting atmosphere. Contrasting wood-effect ceilings and bronze-toned halo features, complemented by service-channel track lighting, draw the eye upward and create a space that feels both intimate and sophisticated.

                    The SAS team worked closely with HOK from concept through installation to bring the speakeasy vision to life. By developing multiple design iterations, refining material selections, and coordinating integrated lighting solutions, SAS served as a collaborative partner throughout both the design and implementation phases.

                    Read more
                    • Sector:

                      Commercial

                    • Client:

                      Confidential Client

                    • Architect:

                      HOK

                    • Main contractor:

                      Structure Tone

                    • Installer:

                      Donaldson Acoustics

                    • System type:

                      SAS175 and Radius Trim

                    • Region:

                      USA

                    • Case Study:

                      Download PDF

                    • :

                    2 Man W NYC 2025 Processed (749) 1984X1488
                    2 Man W NYC 2025 Processed (751) 1977X1208
                    2 Man W NYC 2025 Processed (751) 1984X1488
                    2 Man W NYC 2025 Processed (752) 1984X1488
                    2 Man W NYC 2025 Processed (755) 1477X958
                    2 Man W NYC 2025 Processed (755) 1984X1488

                    Share this

                    Legal
                    • Terms & Conditions of Website
                    • Terms & Conditions of Sale
                    • Terms & Conditions of Purchase
                    • Cookie Policy
                    • Privacy Policy
                    • 2024 SAS Pension Plan Implementation Statement
                    • 2025 SAS Statement Of Investment Principles
                    Quick Links
                    • About Us
                    • Careers
                    • SAS Modern Slavery Statement
                    • SAS Gender Pay Gap Report 2025
                    • Anti Slavery Policy
                    • Whistleblowing Policy
                    Contact Us

                    Address:
                    60 E. 42nd Street
                    Suite 1255
                    New York, NY 10165

                    Phone: +1 646 989 2673

                    © SAS International 2026

                    Created at The Hideout